


















Address
9463 Naughtor Avenue Ne, Otsego, MN
Price
$ 449,900
Property Attributes
- ID#7147327
- TypeSingle Family
- Listing Status Active
- CountyWRIGHT
- CityOtsego
- AreaSorensen Ridge
- NeighborhoodSorensen Ridge
- Zip55330
- StyleSingle Family
- Year Built1996
- Taxes$ 4256
- Price$ 449,900
- Bedrooms5
- Full Bathrooms3
- Half Bathrooms0
- Sqr Footage2790
- Lot Size1.064 Acres
Data Source:
Northstar MLS (NSTAR)
Property Description
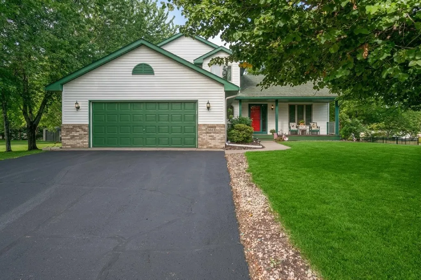
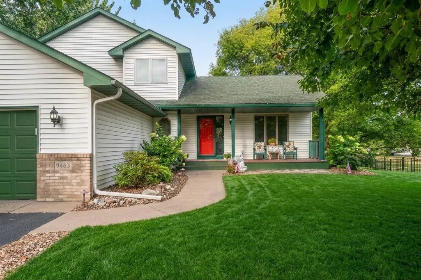
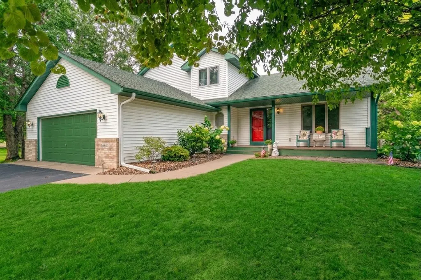
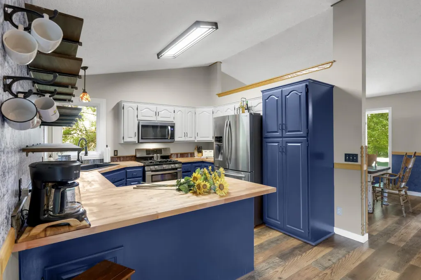
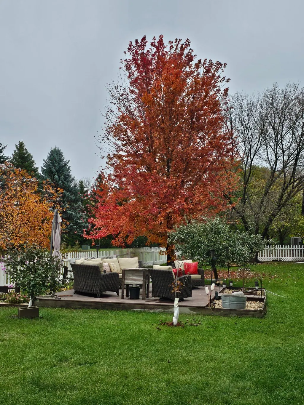
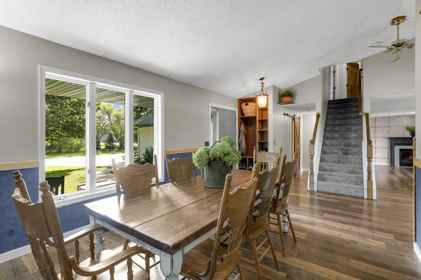
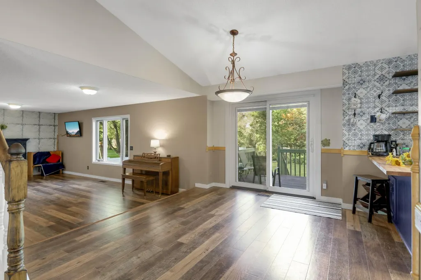
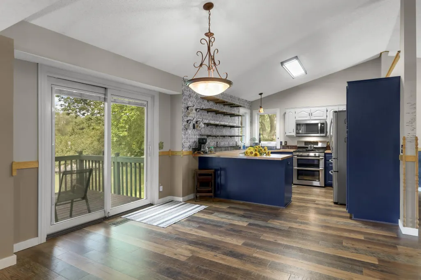
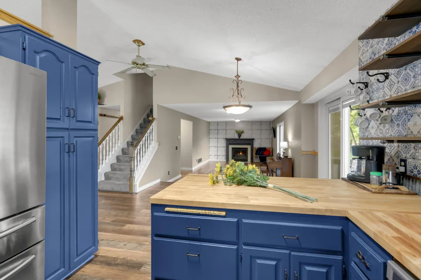
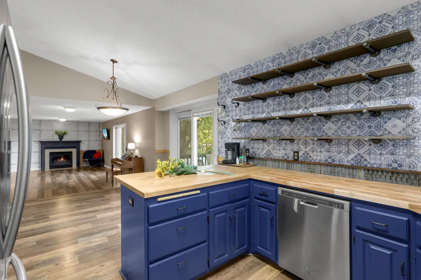
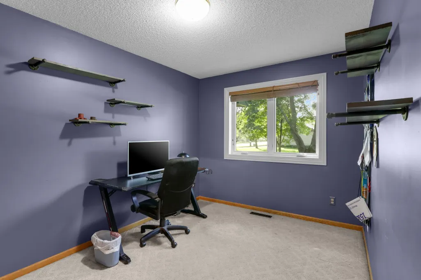
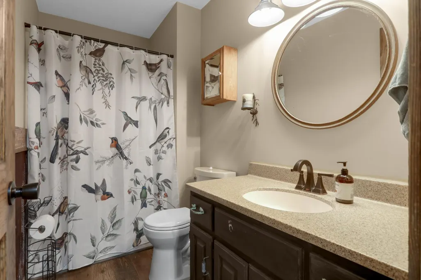
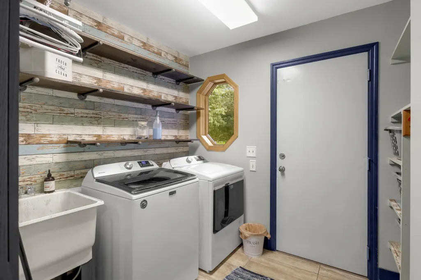
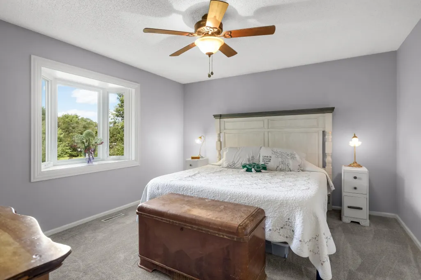
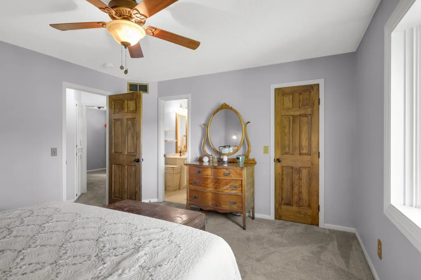
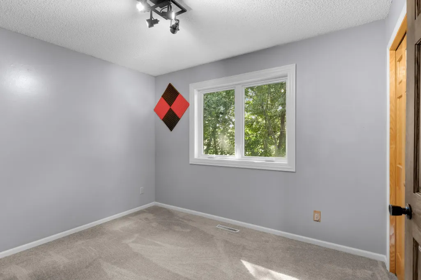
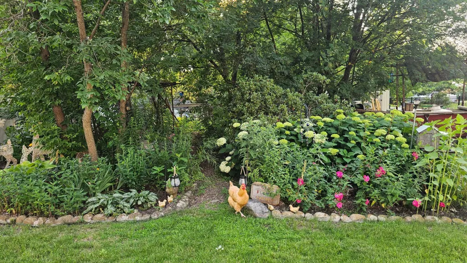
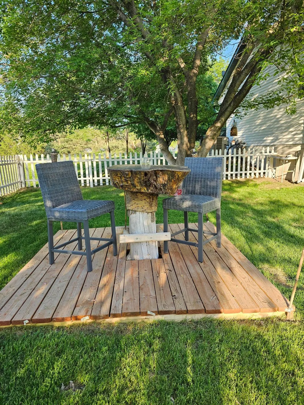
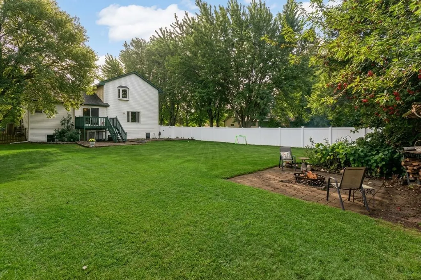
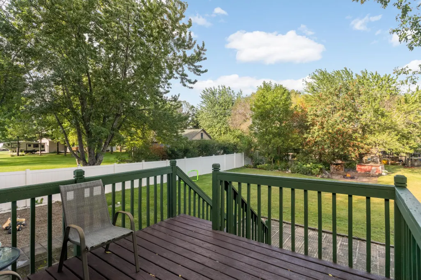
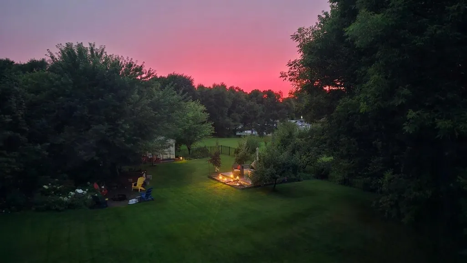
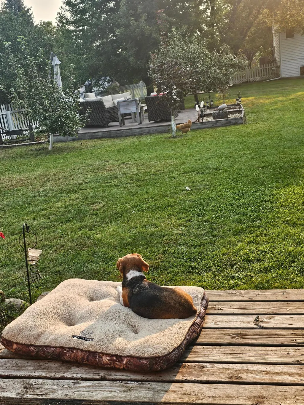
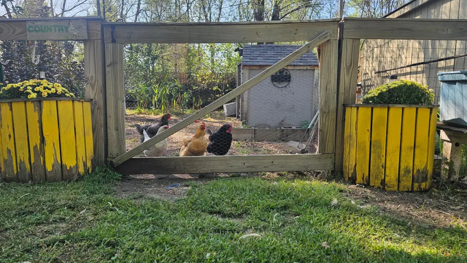
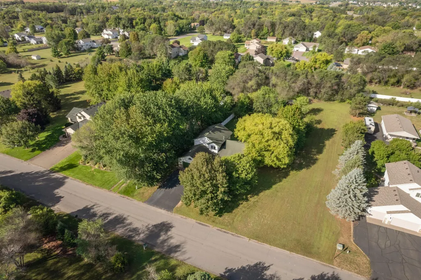
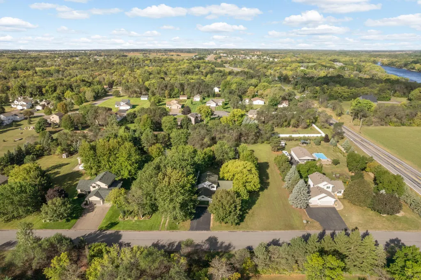
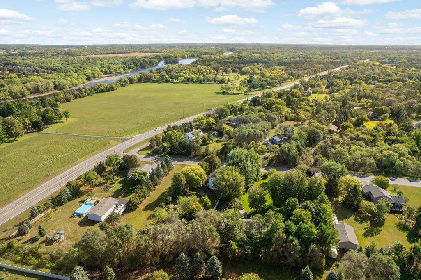
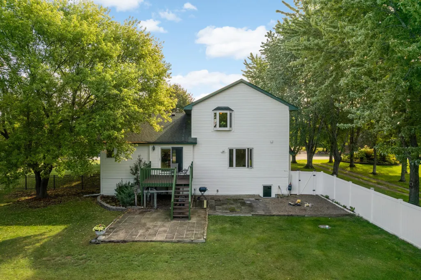
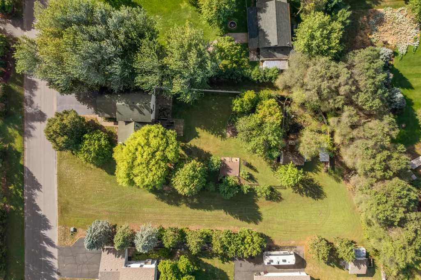
Discover your own private country retreat with easy access to the city! This beautifully updated 5-bedroom home perfectly blends rustic charm with modern updates. The heart of the home is an industrial farmhouse-style kitchen featuring rich butcher block countertops, a deep farmhouse sink, and high-end stainless steel appliances. The layout offers maximum flexibility, including a main-floor bedroom currently utilized as a home office. Premium updates provide total peace of mind, including newer windows, an upgraded washer and dryer, and mechanicals/appliances all less than 5 years old. You will find durable manufactured wood floors through the main living areas and newer carpet in the bedrooms. Outside, the 1-acre property is a homesteader's dream. Enjoy a half-fenced yard fully set up for chickens, complete with an extra-large storage shed and coop. The gorgeous grounds feature English country gardens, producing apple and pear trees, an established garden space, and a welcoming front porch. It is a true backyard oasis waiting for you to call it home! Chicken Coop optional
| Price History | |
|---|---|
| 9/20/2026 | Listed $449,900 |
General Features
| Living Area | 2790 |
|---|---|
| Sewer | Septic System Compliant - Yes |
| Heating | Forced Air |
| Cooling | Central Air |
| Roof | Age Over 8 Years,Asphalt |
| Appliances | Dishwasher,Double Oven,Dryer,Exhaust Fan,Freezer,Gas Water Heater,Microwave,Refrigerator,Stainless Steel Appliances,Washer,Water Softener Owned |
| Garage Spaces | 2 |
| Construction Materials | Block |
| Year Built | 1996 |
| Electric | 150 Amp Service |
| Levels | Modified Two Story |
| Property Subtype | Single Family |
| Tax Year | 2025 |
| Accessibility | None |
| County | Wright |
| New Construction | No |
| Property Type | Residential |
| HOA | No |
| Contingency | None |
| Subdivision Name | Sorensen Ridge |
| Other Structures | Chicken Coop/Barn,Hen House,Storage Shed |
| Full Baths | 1 |
| Directions | 101 North to Co. Rd 39,West to Naughtor Ave Ne Left to home on the right |
| City | Otsego |
| High School District | Elk River |
| Zoning Description | Residential-Single Family |
| Lot Size Units | Acres |
| Property Attached Y/N | No |
| Land Lease Y/N | No |
| Tax Annual Amount | 4256 |
| Additional Parcels Y/N | No |
| Standard Status | Active |
| Lender Owned | No |
| PostalCity | Otsego |
Interior Features
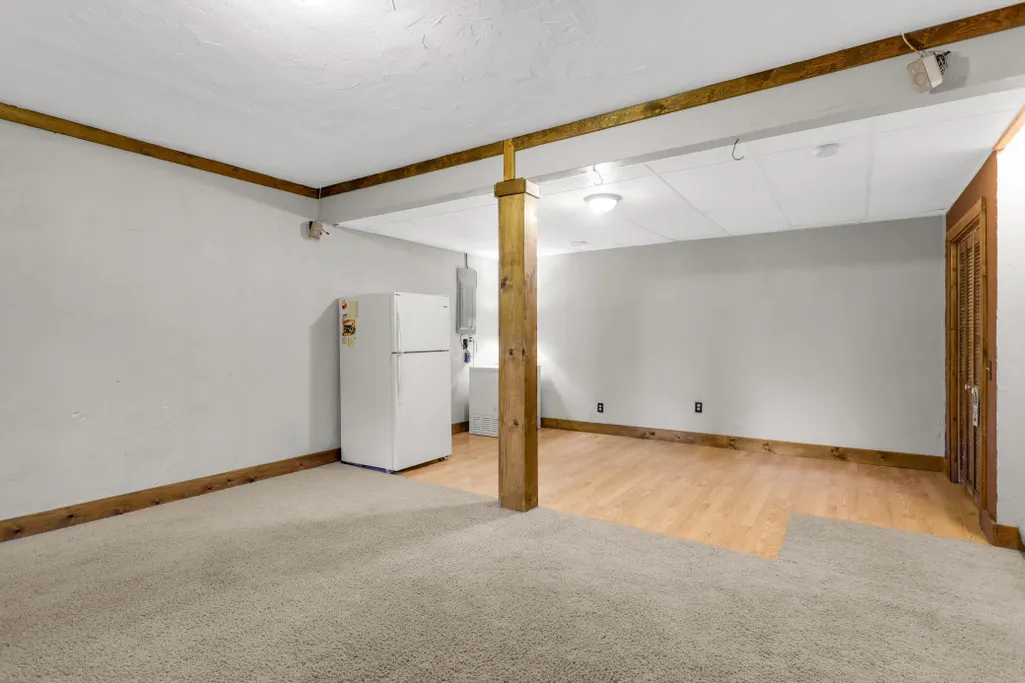
| Basement | Block,Daylight/Lookout Windows,Drain Tiled,Finished,Full,Storage Space,Sump Basket |
|---|---|
| Total Fireplaces | 1 |
| Fireplace Features | Gas |
| Basement (Y/N) | Yes |
| Fireplace Y/N | Yes |
| Above Grade Finished Area | 1890 |
| 3/4 Baths | 2 |
| Laundry Features | Laundry Room,Main Level |
| Total Bedrooms | 5 |
| Below Grade Finished Area | 900 |
| Total Baths | 3 |
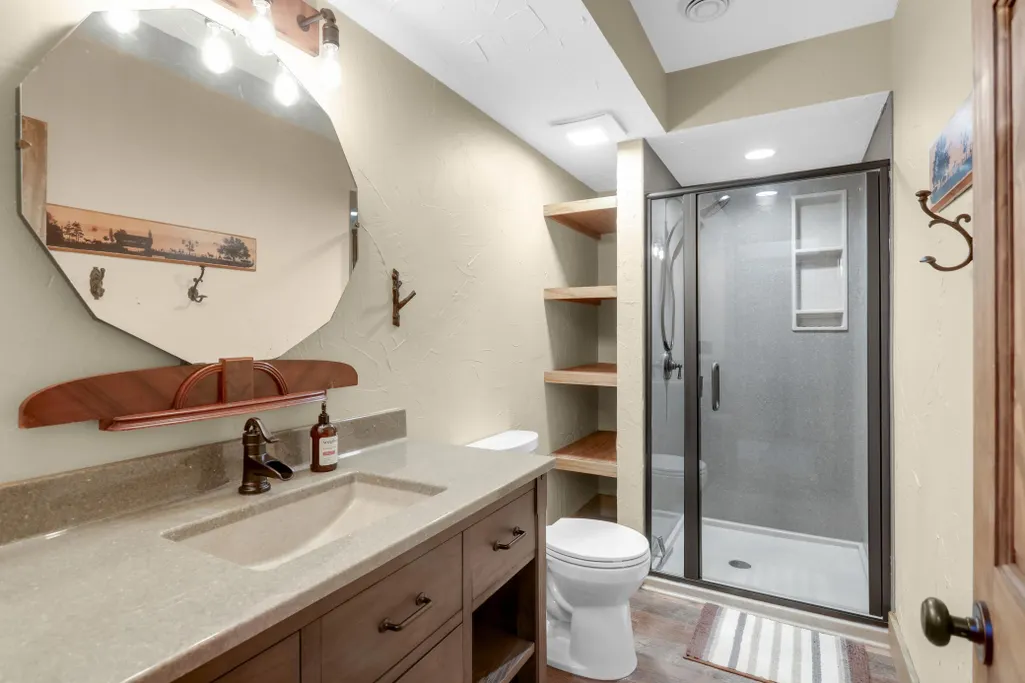
| Bath Desc | 3/4 Basement,Main Floor 3/4 Bath,Upper Level Full Bath,Primary Walk-Thru |
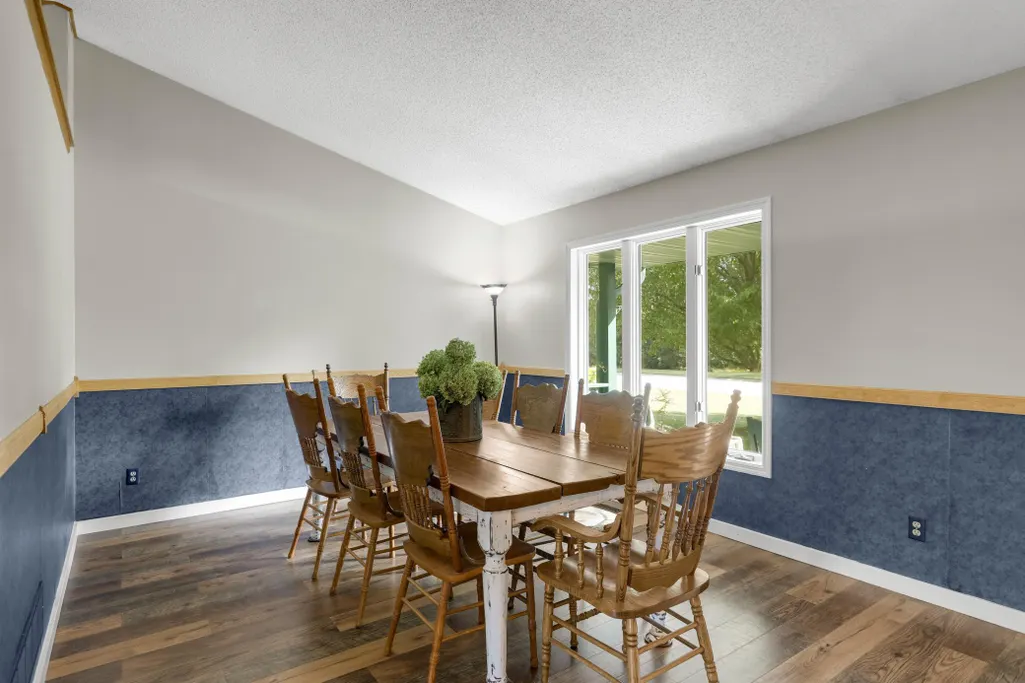
| Dining Room Description | Eat In Kitchen,Informal Dining Room |
| Foundation Dimensions | 25x45 |
| Fuel | Natural Gas |
| Garage Dimensions | 24x22 |
| Garage Square Feet | 500 |
Exterior Features
| Fencing | Privacy,Vinyl |
|---|---|
| Parking Features | Attached Garage,Asphalt |
| Lot Features | Tree Coverage - Light |
| Water Source | Well |
| Lot Size Area | 1.064 |
| Building Area Total | 3015 |
| Lot Dimensions | 150x326x166x279 |
| Waterfront Y/N | No |
| Foundation Area | 1125 |
| Road Frontage Type | City Street,Paved Streets |
| Road Responsibility | Private Maintained Road |
Amenities
- Foreclosure
- Views
- Short Sale
- New Construction
- Adult 55+
- Lease To Own
- No HOA Fees
- Furnished
- Primary On Main
- Air Conditioning
- Seller Finance
- Green
- Fixer Upper
- Horse
- Golf
- Fireplace
- Deck
- Garage
- Basement
- Pool
Property vs Single Family Average in 55330
Price
Taxes
Year Built
Visits


 © 2026 Realtor Association of Southern Minnesota. All rights reserved. The data relating to real estate for sale on this limited electronic display comes in part from the Broker Reciprocity (sm) Program of the Realtor Association of Southern Minnesota Multiple Listing Service. Real estate listings held by brokerage firms other then REMAX Advantage Plus - Buffalo are marked with the Broker Reciprocity(sm) logo or the Broker Reciprocity(sm) thumbnail logo (a little black house) and detailed information
